
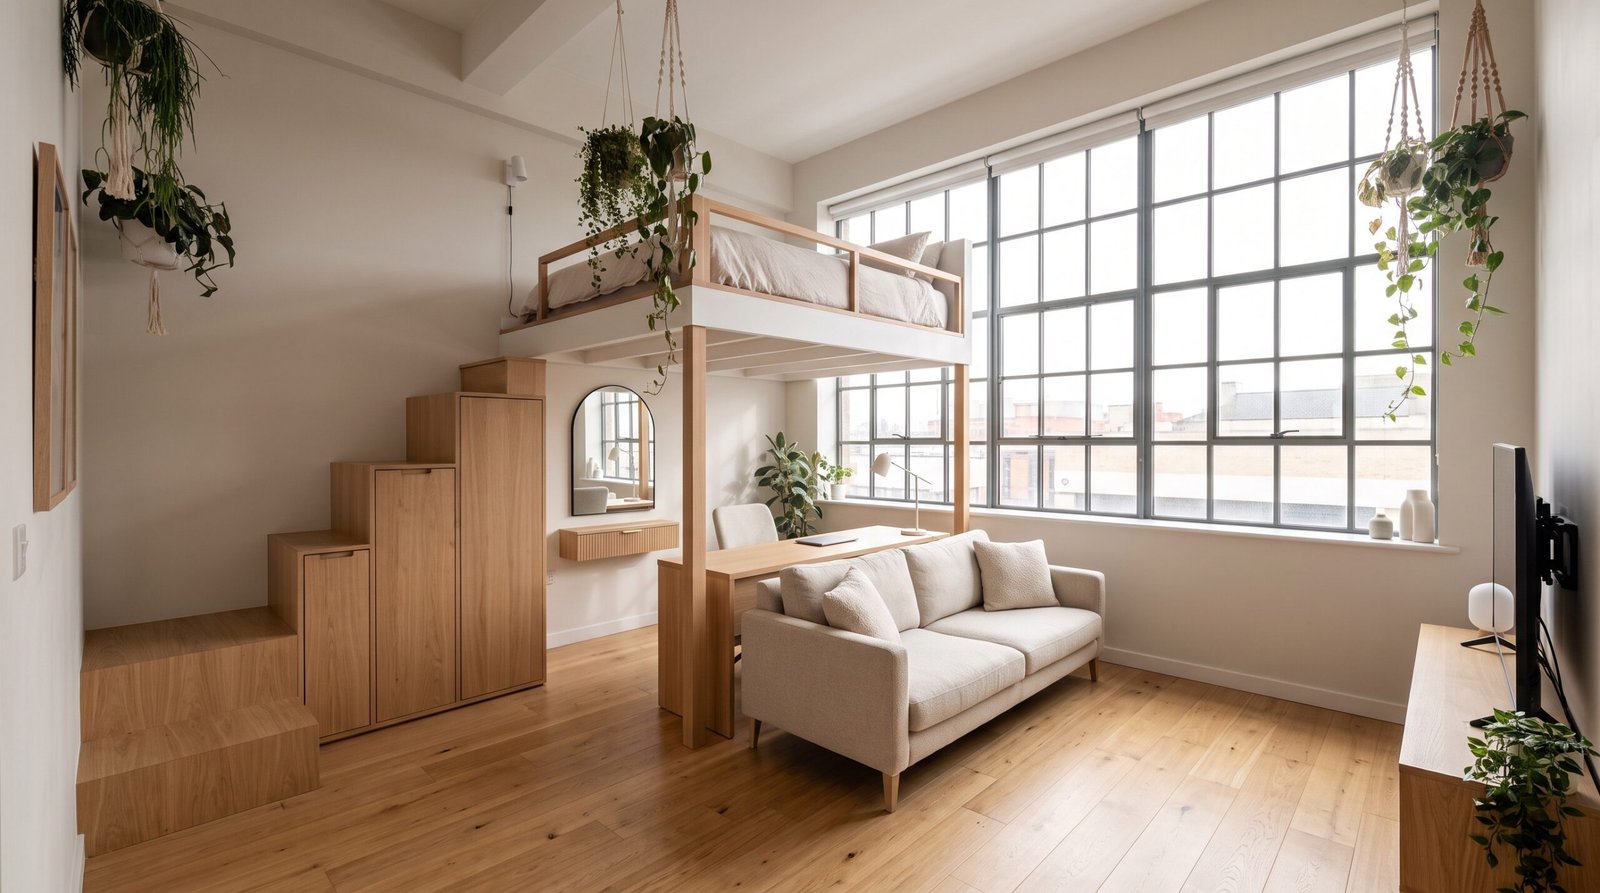
Living in compact quarters does not mean sacrificing comfort, personality, or function. When approached with intentionality, small spaces encourage smarter spatial design, better curation, and streamlined daily living. The secret lies in moving away from reactive storage solutions and adopting an architectural mindset that prioritizes flow, proportional scale, and vertical efficiency.
Whether you are configuring an urban studio, a compact guest suite, or a narrow living area, treating every square foot as high-value visual and functional real estate transforms tight footprints into open, cohesive sanctuaries.
Key Takeaways
- Think Vertically, Not Horizontally: Leverage full ceiling height with tall shelving, drapery, and elevated storage to keep precious floor area clear.
- Prioritize Dual-Purpose Elements: Select multi-functional furniture featuring hidden compartments or adaptable forms (e.g., nesting tables, lift-top storage benches).
- Maintain Continuous Sightlines: Furniture raised on slender legs preserves visible floor space, tricking the brain into perceiving broader dimensions.
- Curate Deliberate Visual Anchors: Use distinct area rugs and strategic accent lighting to define zones without building physical walls.
- Commit to Editing: A curated minimalist discipline prevents compact interiors from becoming visual clutter traps.
The Core Philosophy of Designing Small Spaces
Designing compact floor plans requires shifting the objective from “how much furniture fits” to “how effortlessly can people move.” Crowded perimeters and blocked pathways make even generous rooms feel constricted.
Establishing clear traffic paths—ideally maintaining at least 30 to 36 inches for primary walkways—guarantees intuitive movement. Prioritize pieces that perform daily work over single-use items that sit idle, and establish intentional focal points so the eye settles on art or architectural features rather than tight corners.
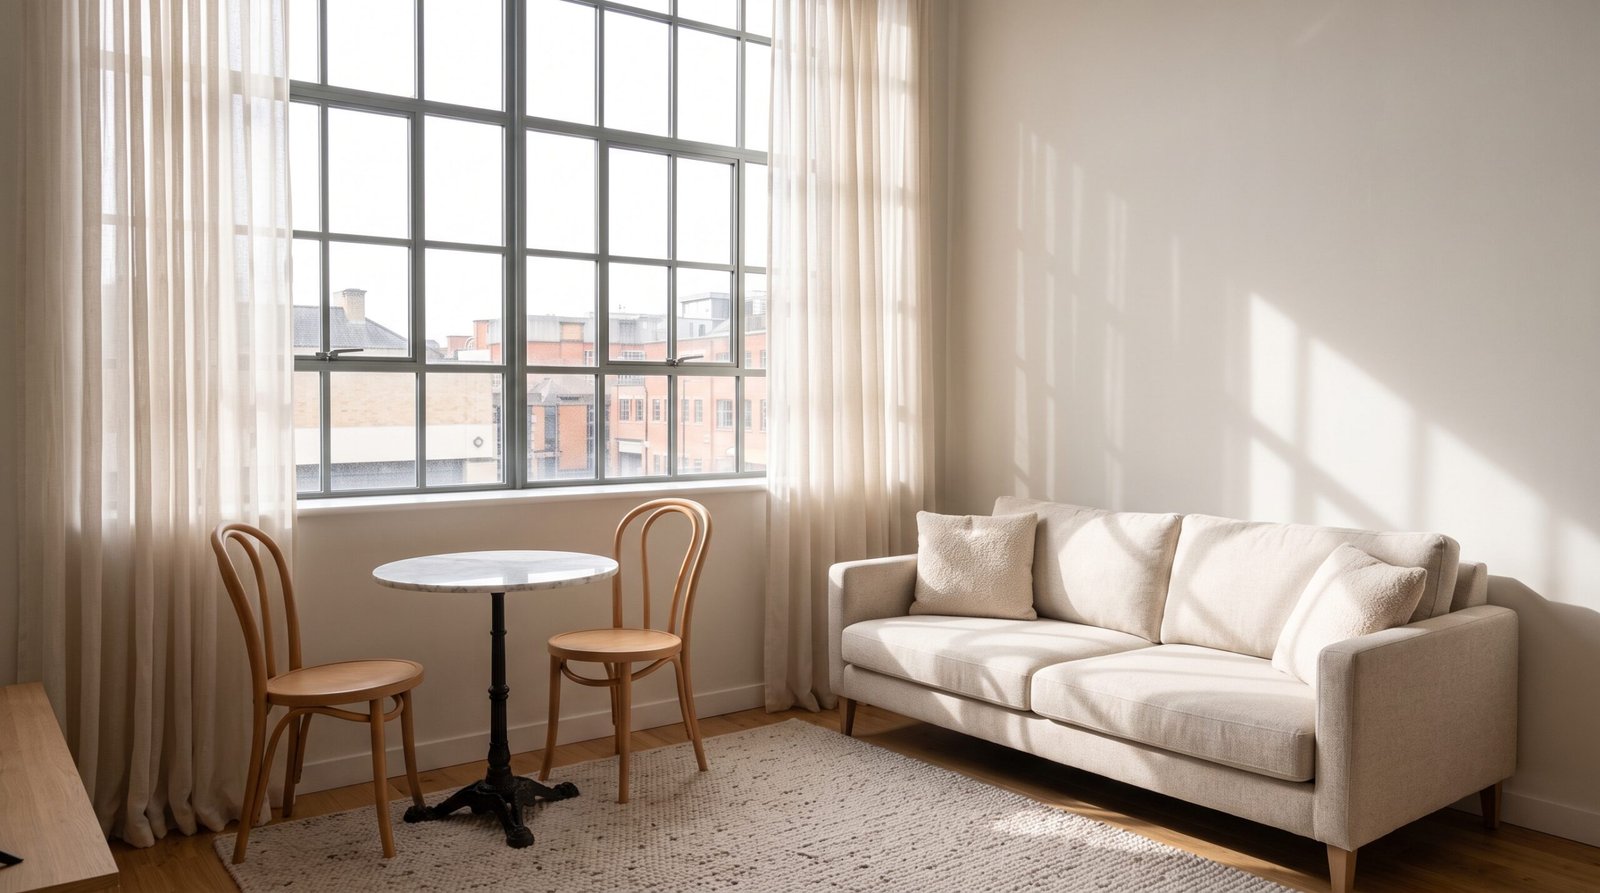
Strategic Zoning: Dividing Compact Rooms Without Walls
In open-plan studios or multi-use rooms, creating purposeful zones ensures that relaxation, productivity, and dining remain psychologically separate.
+-------------------------------------------------------+
|  [Sleep / Rest Zone]    │    [Living / Social Zone]   |
|   Platform bed with     │     Low-profile sofa,       |
|   under-drawer storage  │     nested coffee table     |
|                         │                             |
|─────────────────────────┼─────────────────────────────|
|  [Entryway / Utility]   │    [Work / Dining Zone]     |
|   Vertical coat hooks,  │     Drop-leaf wall table,   |
|   slim shoe credenza    │     pendant task lamp       |
+-------------------------------------------------------+
1. Rug Mapping
Area rugs act as invisible walls. Placing distinct, correctly scaled low-pile rugs under the sofa group and dining set visually cordons off tasks without restricting ambient light or air circulation.
2. Low-Profile and Open Dividers
Heavy drywall partitions truncate natural light. Instead, deploy open-backed slatted screens, floor-to-ceiling tension planters, or two-sided low bookcases that define zones while allowing daylight to travel freely across the floor plan.
Furniture Selection Matrix for Compact Living
Selecting furnishings for small spaces requires strict adherence to scale, weight, and adaptability.
| Zone | Recommended Furniture Solution | Space-Saving Mechanism | Design Impact |
|---|---|---|---|
| Living Room | Legged Loveseat or Apartment Sofa | Elevated clearance (6″+ off floor) | Uninterrupted floor sightlines create the optical illusion of greater square footage. |
| Dining / Work | Wall-Mounted Drop-Leaf or Bistro Table | Collapsible surface plane | Tucks flush against the wall when not hosting meals or remote work sessions. |
| Bedroom | Hydraulic Lift Bed or Integrated Drawers | Under-mattress void utilization | Replaces bulky dressers by concealing off-season clothing and linens out of sight. |
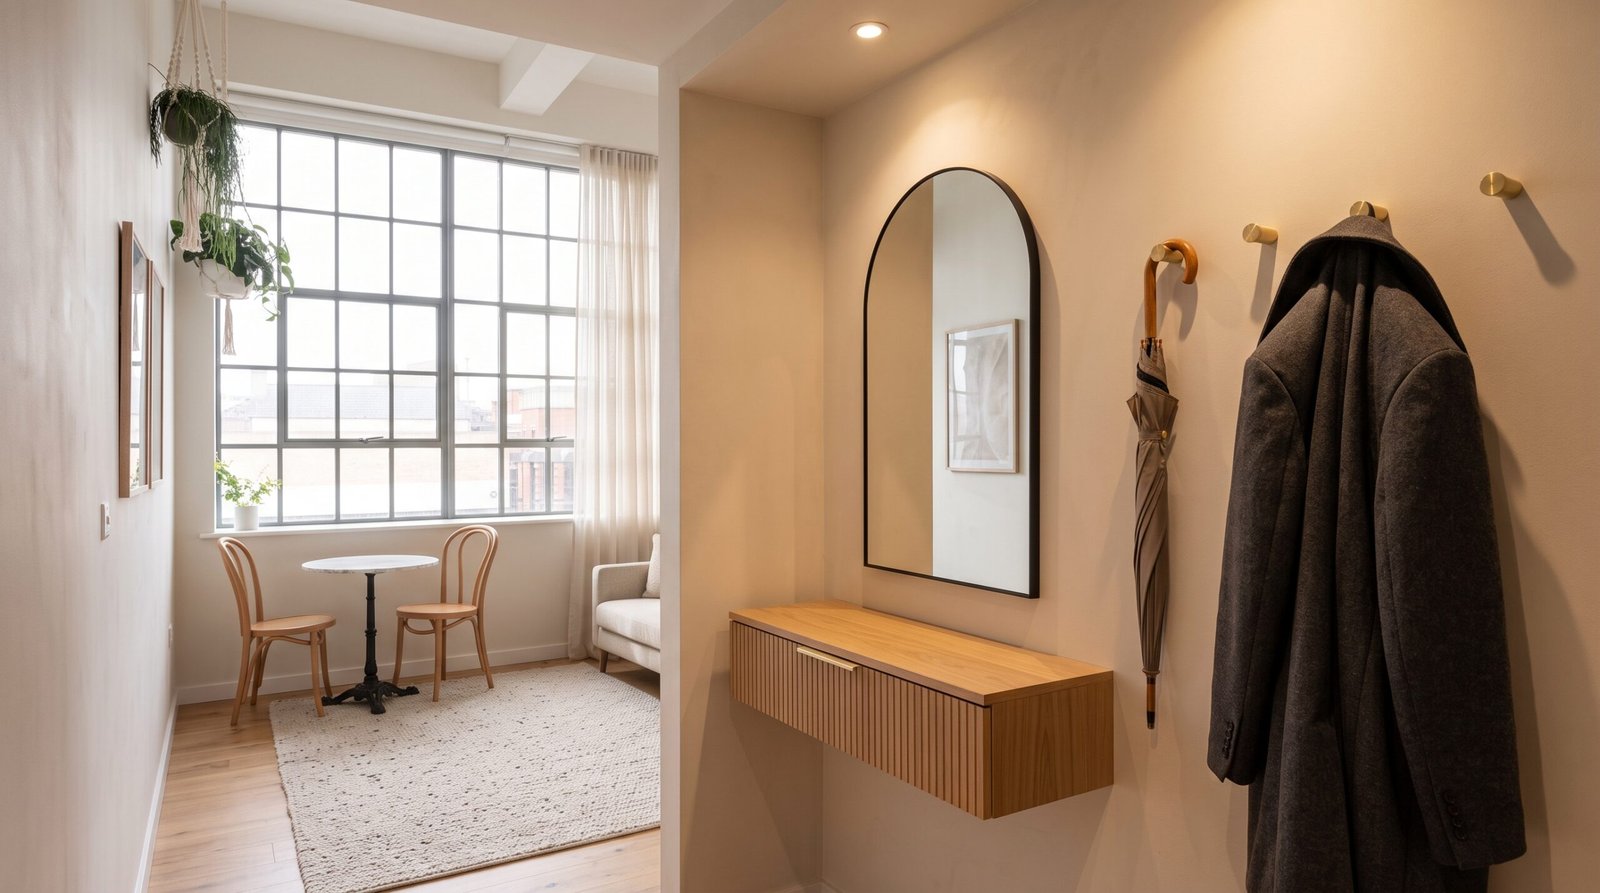
| Entryway | Ultra-Slim Floating Console (8–10″ depth) | Wall-hung, legless footprint | Catches keys and mail without interrupting threshold flow. |
Optical Illusions: Lighting, Mirrors, and Color Flow
Visual tricks provide immediate spatial expansion when physical square footage is fixed.
- Reflective Depth: Place an oversized mirror directly opposite a window. This doubles the influx of natural daylight and creates the illusion of an added doorway or adjoining room.
- Vertical Line Reinforcement: Hang floor-length curtain rods 2 to 3 inches below the ceiling rather than immediately above window trim. This draws the eye upward, exaggerating vertical volume.
- Unified Paint Palettes: Painting baseboards, walls, and moldings in the same neutral tone—or wrapping walls and ceilings in a cohesive monochromatic envelope—erases distinct borders, blurring where walls end and ceilings begin.
Mastering Daily Living in Small Spaces
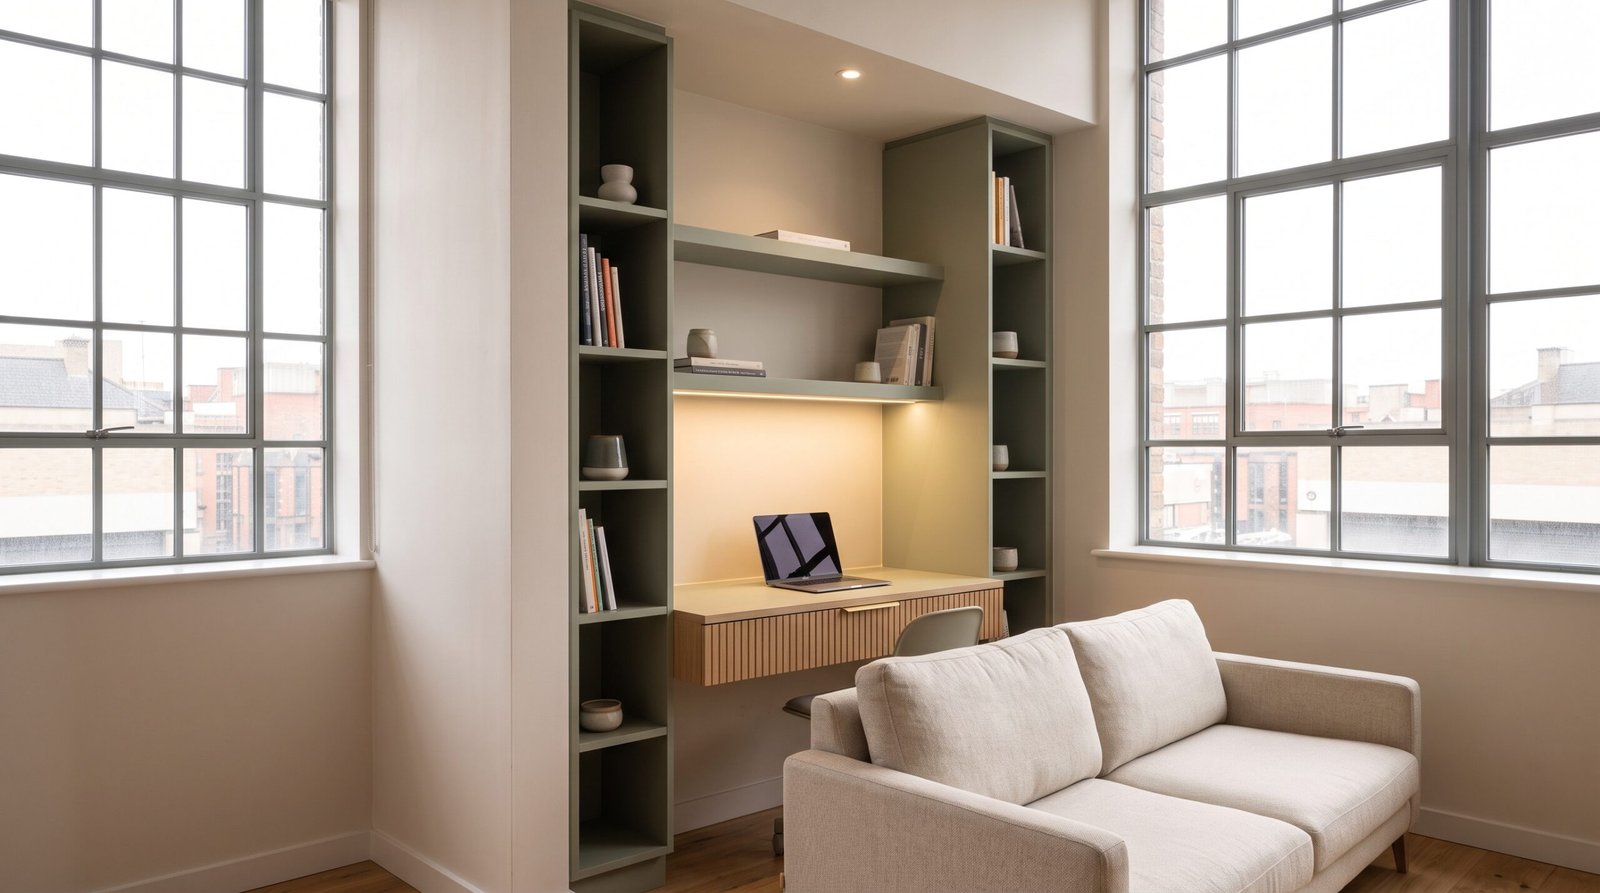
Making the most of compact square footage is an exercise in thoughtful balance, not deprivation. By leaning into multi-functional furniture, emphasizing open pathways, leveraging vertical volume, and orchestrating layered light, any compact residence can feel grand, serene, and effortless. When every element serves a distinct visual or physical purpose, a small footprint becomes a finely tailored asset.
Frequently Asked Questions
What are the best colors to make small spaces look bigger?
Soft, light-reflective neutrals such as warm off-white, light greige, soft taupe, and pale linen reflect both daylight and artificial light effectively. Alternatively, committing to a moody, dark monochromatic color scheme (like deep charcoal or navy) in a small powder room or reading nook can blur room corners, creating an expansive, jewel-box feel.
How do I stop small spaces from looking cluttered?
Emphasize closed storage over open shelving for utilitarian items. Stick to the “one-in, one-out” rule for clothing and decor, keep flat horizontal surfaces (countertops, coffee tables, consoles) at least 60% clear, and gather smaller accessories onto decorative trays to keep surfaces visually organized.
Should I use small furniture in small spaces?
No. Filling a compact room with numerous tiny furniture pieces creates visual clutter and disjointed flow. A single, correctly scaled full-size sofa paired with a sleek lounge chair often looks significantly more cohesive and grounded than multiple miniature seating options.
1 thought on “Small Spaces: The Guide to Function, Flow, & Style”